Save
Ask
Tour
Hide
Share
$595,000
New Listing

3 Eagle Trace
Clifton Park, NY 12019

For Sale|Single Family Residence|Active
4
Beds
3
Total Baths
3
Full Baths
2,580
SqFt
$231
/SqFt
1987
Built
County:
Saratoga
Listing courtesy of Heather Casaw of Coldwell Banker Prime Properties
Call Now: 518.963.8181
Is this the listing for you? We can help make it yours.
518.963.8181
Upcoming Open Houses
Sat, Oct 31, 11:00 AM - 1:00 PM
3 Eagle Trace3 Eagle Trace3 Eagle Trace3 Eagle Trace
Save
Ask
Tour
Hide
Share

Mortgage Calculator

Monthly Payment (Est.)

Enter an interest rate to see your estimated monthly payment.
Calculator powered by Showcase IDX, a Constellation1 Company. Copyright ©2026 Information is deemed reliable but not guaranteed.

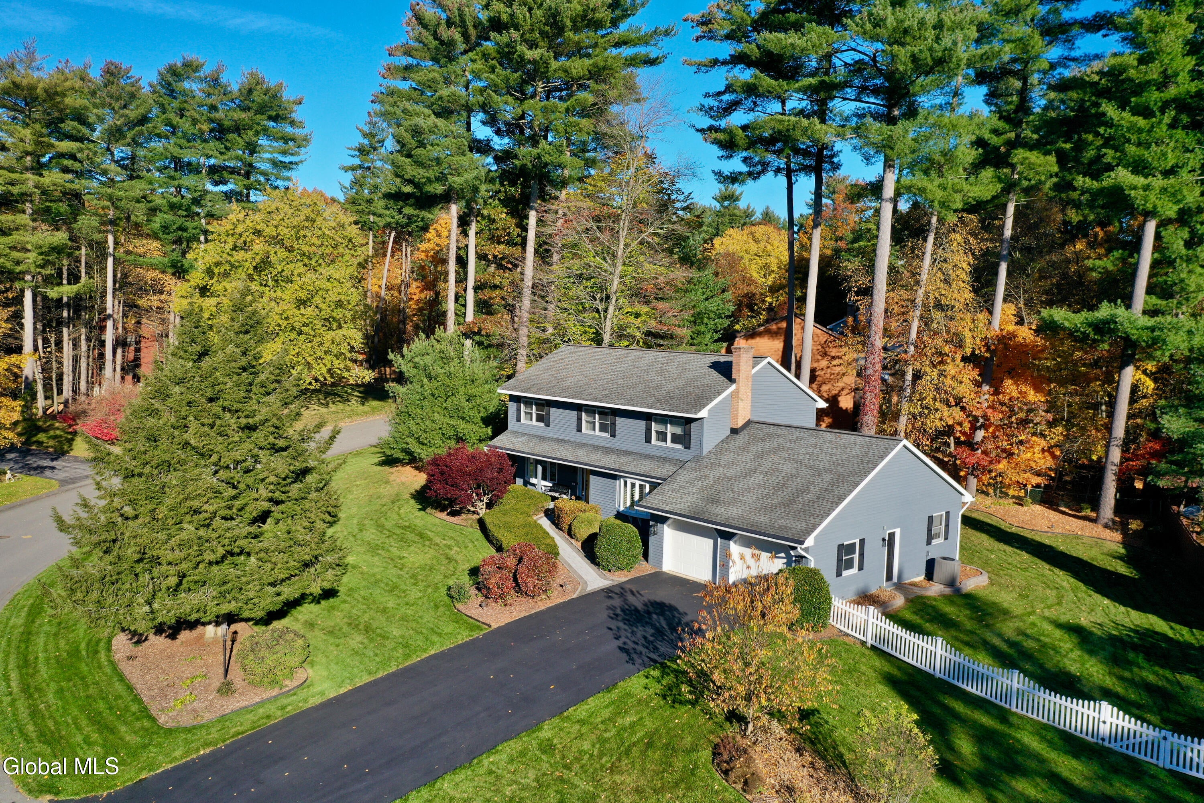
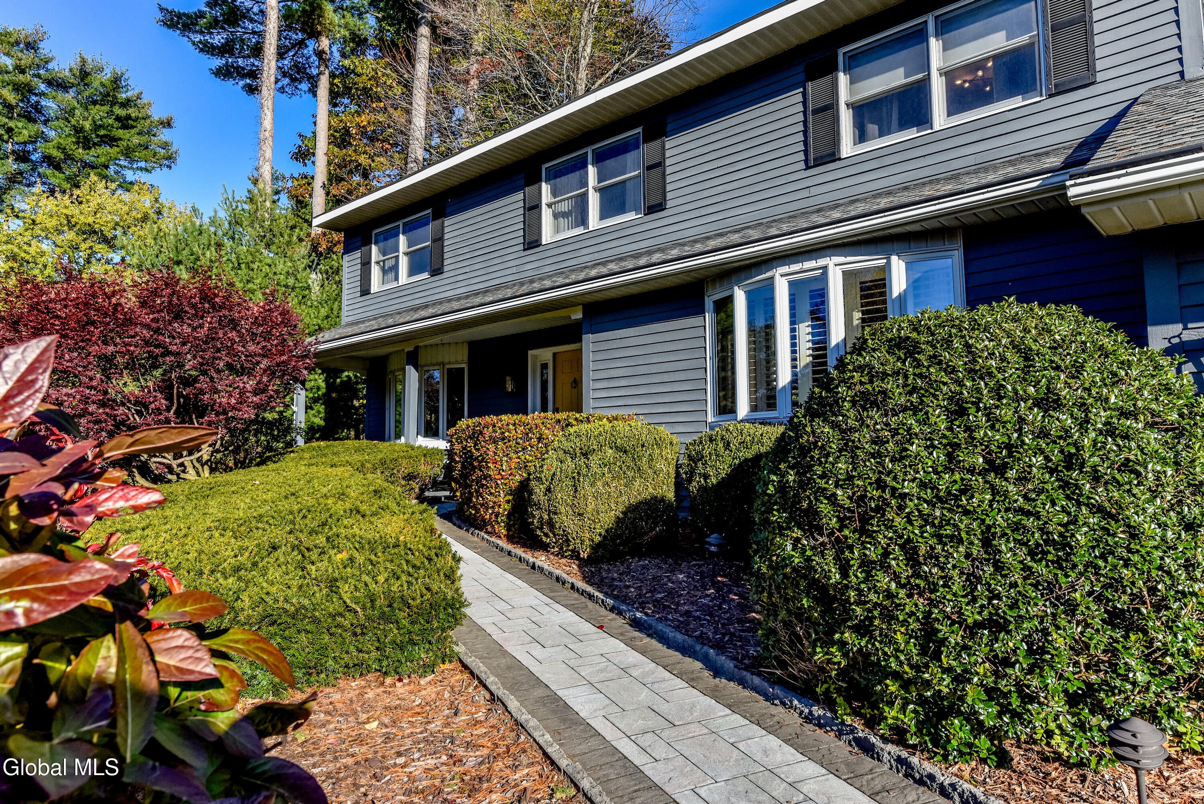
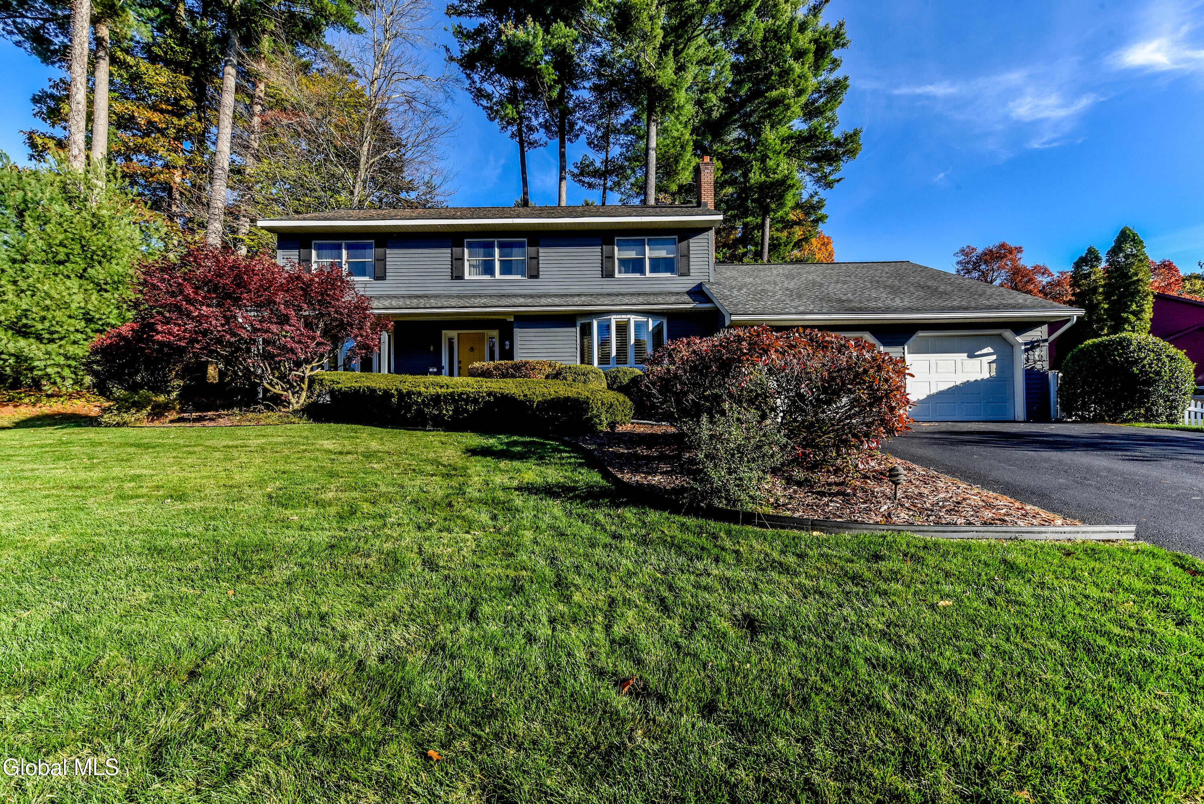
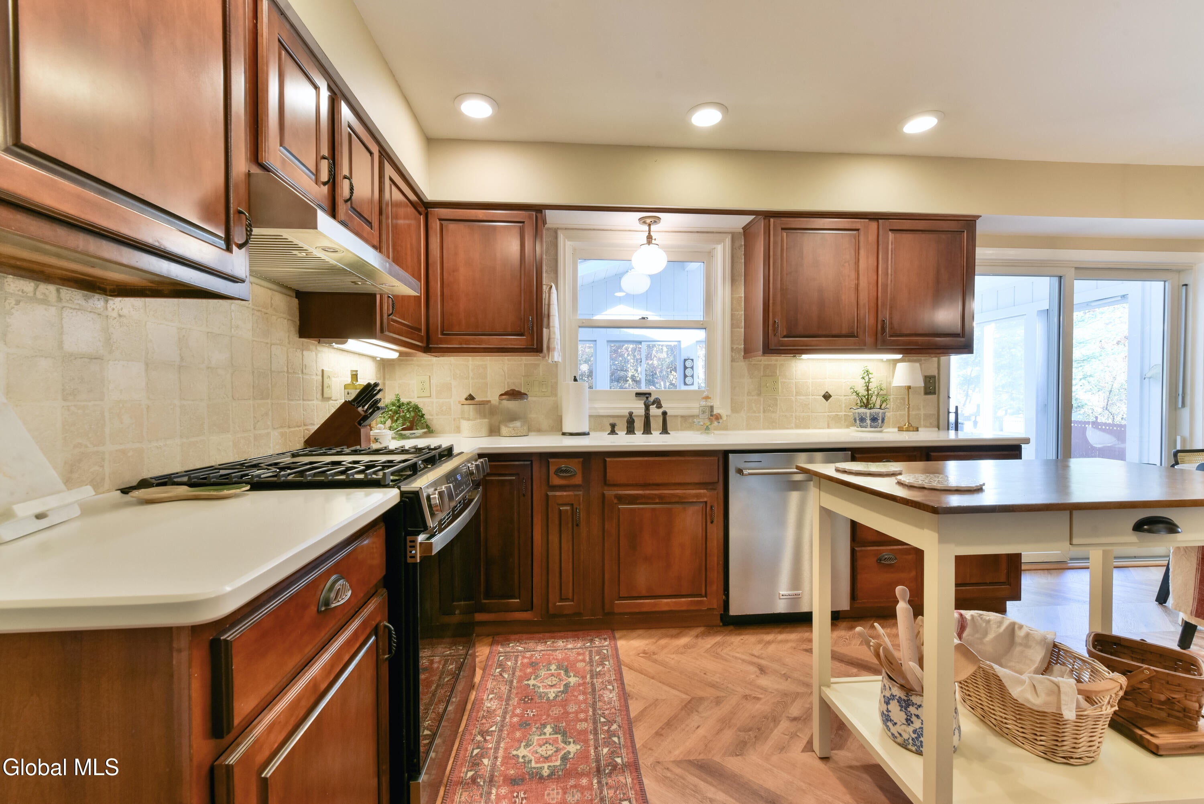
MOVE-IN READY! BEAUTIFULLY MAINTAINED 4-BEDROOM COLONIAL IN DESIRABLE VANWYCK ESTATES! Welcome home to this impeccably maintained 4-bedroom Colonial, offering the perfect blend of elegance, comfort, and convenience! Beautiful hardwood floors flow throughout this inviting home, featuring a spacious primary en suite with a spa-like bath, 3 full bathrooms, a first-floor office, and convenient first-floor laundry. Need flexible first-floor living? The office offers the potential for a first-floor bedroom or in-law space, with a full bathroom conveniently located just around the corner! The kitchen features rich cherry cabinetry, Corian countertops, and a gas range, creating an inviting space for everyday living and entertaining. Enjoy additional living and entertaining space in the finished basement, or unwind in the spacious three-season sunroom overlooking the beautifully landscaped backyard. Step outside onto the deck, complete with a natural gas hookup for your grill or outdoor heater, perfect for extending those summer evenings well into fall! The meticulously maintained grounds showcase beautiful rhododendrons, hydrangeas, peonies, and thoughtfully designed cutting gardens filled with seasonal blooms, creating a colorful and picturesque outdoor retreat. Additional highlights include energy efficient three-zone gas heating, Central Air and convenient pull-down attic storage. Convient Location! Situated just 1 mile from Northway Exit 10, this home offers exceptional convenience to shopping, parks, hiking and biking trails, GlobalFoundries, Saratoga Springs, and the Lake George region! Meticulously maintained inside and out, thoughtfully designed, and truly move-in ready! With flexible living spaces, beautiful gardens, and an unbeatable location, this home has so much to offer. Don't miss your opportunity to make it yours!

Save
Ask
Tour
Hide
Share
Listing Snapshot
Price 
$595,000
Days On Site 
0 Days
Bedrooms 
4
Inside Area (SqFt) 
2,580 sqft
Total Baths 
3
Full Baths 
3
Partial Baths 
N/A
Lot Size 
0.47 Acres
Year Built 
1987
MLS Number 
202629116
Status 
Active
Property Tax 
$9,415.82
HOA/Condo/Coop Fees 
N/A
Sq Ft Source 
N/A
Friends & Family
Recent Activity
4 hours agoListing first seen on site
4 hours agoListing updated with changes from the MLS
General Features
Acres 
0.47
Attached Garage 
Yes
Cross Street 
Ushers Rd/ Crowne Pointe
Foundation 
Concrete Perimeter
Garage 
Yes
Garage Spaces 
2
Land Lease 
No
Parking 
Off StreetPavedAttachedDrivewayGarage Door OpenerGarage
Parking Spaces 
6
Property Sub Type 
Single Family Residence
Security 
Smoke Detector(s)Carbon Monoxide Detector(s)
Sewer 
Public Sewer
Special Circumstances 
Standard
SqFt Above 
2580
SqFt Total 
2580
Style 
Colonial
Utilities 
Cable ConnectedUnderground UtilitiesSewer Connected
Water Source 
Public
Zoning 
Single Residence
Interior Features
Appliances 
Ice MakerDisposalGas OvenGas Water HeaterMicrowaveRangeRefrigeratorWasher/DryerWater SoftenerWater Heater
Basement 
FinishedFullPartial
Cooling 
Central Air
Electric 
200+ Amp Service
Fireplace 
Yes
Fireplace Features 
Family RoomGas
Fireplaces 
1
Flooring 
Ceramic TileHardwood
Heating 
BaseboardHot WaterNatural Gas
Interior 
Vaulted Ceiling(s)Walk-In Closet(s)Cathedral Ceiling(s)Crown MoldingDry BarEat-in KitchenBuilt-in Features
Laundry Features 
Laundry ClosetMain Level
Window Features 
Bay Window(s)BlindsInsulated Windows
3 Seasons Room 
Level - First
Bedroom 
Level - Second
Dining Room 
Level - First
Family Room 
Level - First
Foyer 
Level - First
Full Bathroom 
Level - First
Kitchen 
Level - First
Living Room 
Level - First
Office 
Level - First
Primary Bathroom 
Level - Second
Primary Bedroom 
Level - Second
Save
Ask
Tour
Hide
Share
Exterior Features
Construction Details 
Wood Siding
Fencing 
VinylBack YardChain LinkFencedPartial
Lot Features 
LevelSlopedSprinklers In FrontSprinklers In RearWoodedCorner LotLandscaped
Patio And Porch 
Rear PorchDeckEnclosedFront PorchPatio
Roof 
Asphalt
Windows/Doors 
Bay Window(s)BlindsInsulated Windows
Community Features
School District 
Shenendehowa
Financing Terms Available 
Relocation Property
Schools
School District
Shenendehowa
Elementary School
Karigon
Middle School
Unknown
High School
Shenendehowa
Listing courtesy of Heather Casaw of Coldwell Banker Prime Properties


Listing information is provided by Participants of the Global MLS. IDX information is provided exclusively for personal, non-commercial use, and may not be used for any purpose other than to identify prospective properties consumers may be interested in purchasing. Information is deemed reliable but not guaranteed. Copyright 2026, Global MLS.
Last checked: 2026-10-28 10:23 PM UTC

Neighborhood & Commute
Source: Walkscore
Save
Ask
Tour
Hide
Share